

Temple vision & design
Follow the sacred hierarchy, the separate shrines, design principles and specialist review.
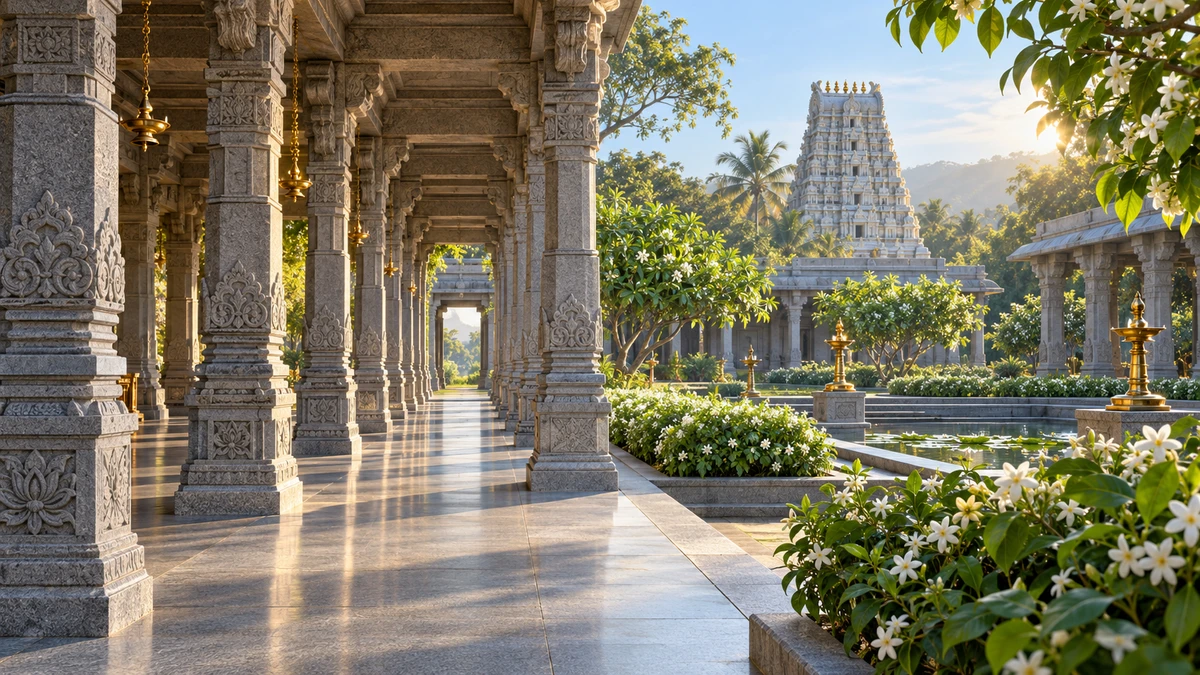
Protect the sacred hierarchy while keeping the proposal reviewable.
Temple Vision
A Murugan-centred sacred place inspired by Ongaram.
Purpose
To unite Murugan devotion, Tamil spiritual learning and contemplative worship.
Presiding deity
Murugan is the proposed principal deity, with Vinayagar in a separate shrine.
Long-term vision
Separate future shrines for Valli, Deivaanai, Ongaranathar and Siva Durgai.
Transparency
Only verified land, approval, construction and consecration milestones will be published.
Temple Architecture
A future temple concept inspired by Ongaram.
Central sacred axis
Murugan’s sanctum anchors the main approach, mandapam and circulation.
Ongaram identity
Rather than forcing an Om-shaped footprint, express Ongaram through carvings, inscription, light and devotional learning.
Separate shrines
Future shrines are reserved for Valli, Deivaanai, Ongaranathar lingam and Siva Durgai.
Agama and engineering
Orientation, dimensions and shrine positions require Agama, sthapati and engineering approval.
Sanctum relationships
Sri Ongara Murugan
Principal sanctum
Sri Valli Amman
Separate shrine near Murugan
Sri Deivaanai Amman
Separate shrine near Murugan
Sri Vinayagar
Prominent and accessible
Sri Ongaranathar
Separate Shiva lingam shrine
Sri Siva Durgai Amman
Separate Amman shrine
Functional relationships only. Not to scale. Positions do not establish cardinal directions, sacred dimensions or approved ritual placement.
Temple Design Principles
Sanctum, mandapa, circulation and Agama consultation
Principal sanctum
A primary Murugan garbhagriha and a clear darshan axis anchor the vision. No final orientation or measurements are claimed at this stage.
Other shrines
Vinayagar and subsequent shrines may belong to one campus. Ground conditions, construction safety, visitor movement and required permissions must be considered.
Agama consultation
There is no single universally applicable floor plan. Qualified sthapatis and ritual specialists must establish the relevant Agama tradition before approving orientation, icons and consecration.
People-first experience
Plan accessible entrances, peaceful queues, drinking water, cleanliness, safety and practical circulation alongside sacred architecture.
Read further, with context
The image and relationship diagram communicate a design intention: Murugan alone at the centre, independent companion shrines and a welcoming setting for worship and learning. The diagram is a relationship guide, not a measured plan. Ritual specialists, the sthapati and appropriate technical advisers must develop the actual design. Read the shrine programme before judging a decorative rendering.
Understand the project intentions, governance and verified updates in one place.
A moment for Murugan, wherever you are.
Explore Ongaram and discover a quiet space for personal reflection, Tamil literature and learning.